ROCHESTER PALLET RACK
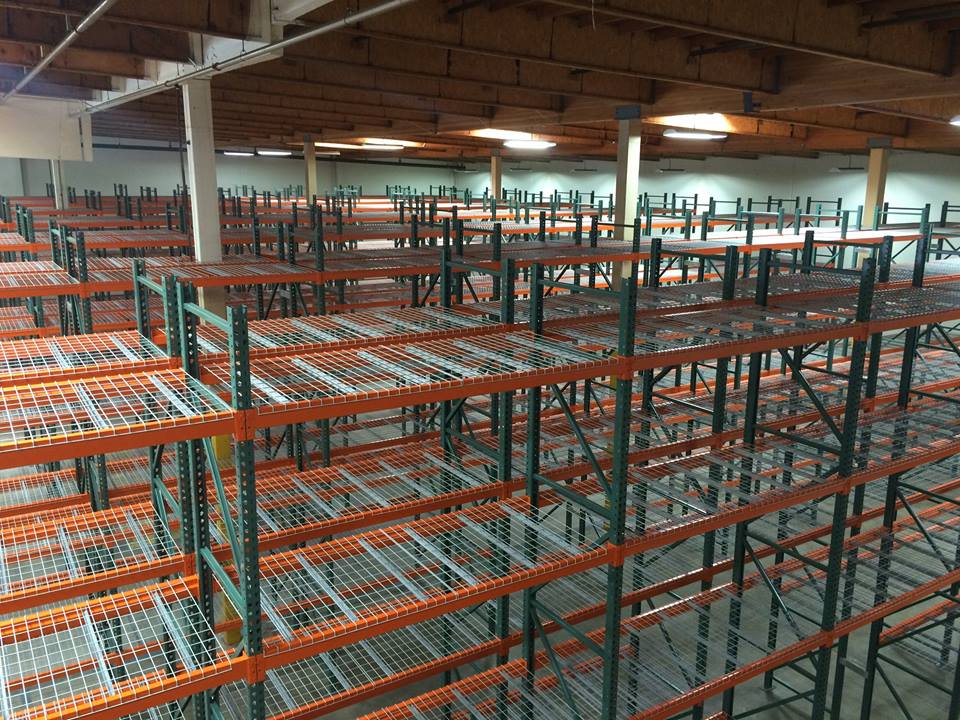
Pallet Racks in Henrietta, NY
Pallet racks in Henrietta, NY should match the heaviest stored load and the way each SKU leaves storage. We supply new material with a free CAD layout and an itemized quote. Henrietta's distribution and light manufacturing activity calls for accessible reserve storage.
Selective pallet rack for Henrietta replenishment
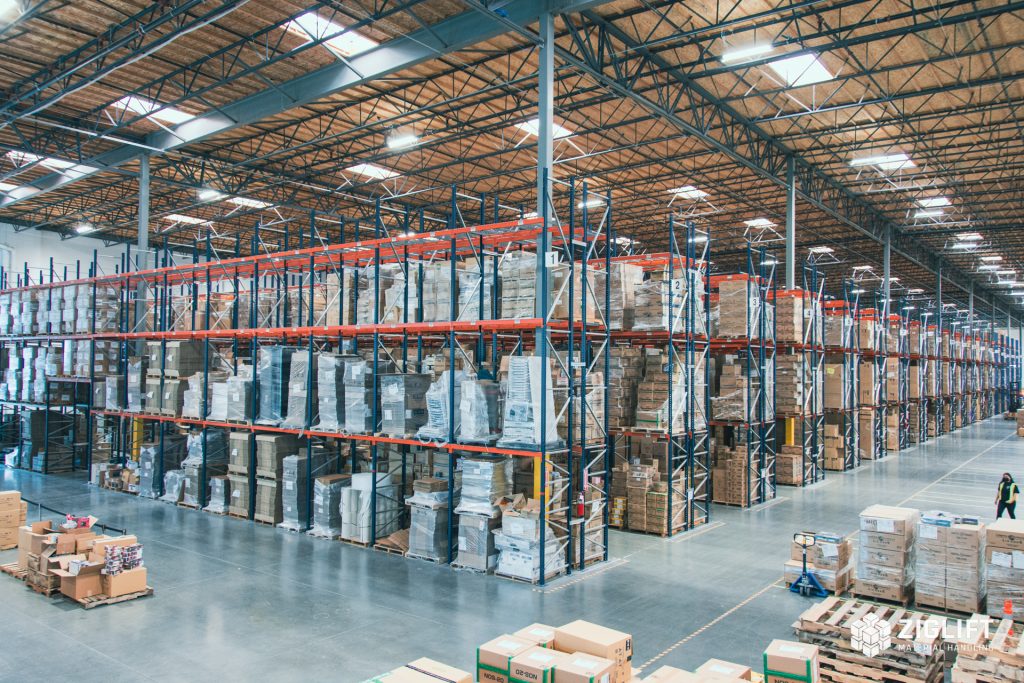
Selective pallet rack gives each pallet a retrieval face without moving another product first. List active SKUs, typical pallets per item and replenishment frequency before choosing bay quantities. Reserve positions should feed the picking area without making replenishment trucks cross an order assembly queue. Fast sellers may need several accessible positions rather than one deep lane.
Industrial pallet racks sized around combined level loads
Measure loaded pallet width, depth, height and product overhang before selecting beams. Two pallets on one level require room for both loads plus handling clearances beside the frames and between products. A wider beam is not automatically suitable for a heavier combined load.
Beam pair capacity applies to the combined weight supported at one level, not to each pallet separately. Upright selection also depends on frame height, beam elevations and the specified loading arrangement. Frame spacing along the row establishes bay width; spacing between beam levels affects upright capacity. Record the heaviest expected pallet rather than averaging several light and heavy loads together. Keep those loading assumptions with the drawing.
Carton flow replenishment behind Henrietta pallet rack systems
Carton flow can separate repeated case picks from full pallet handling. Size its lanes around actual cartons, including the label face and hand access. Keep partial pallets in identified positions so their contents remain visible in the inventory record. Weekly changes in SKU rotation should influence slot assignments, not force unrelated loads into the same storage lane.
Warehouse racking aligned with loaded truck reach
Check truck reach with the intended pallet weight at the highest storage elevation. A truck that reaches an empty fork height may not carry the required load there. Use the equipment specification and actual load dimensions to establish aisle width and turning room.
Receiving staging needs its own footprint outside the retrieval aisle. Mark columns, doors, row ends and transfer routes on the measured sketch so the CAD layout shows usable pallet positions rather than a theoretical rectangle of bays. Compare a shorter row with a clearer cross aisle when replenishment traffic is concentrated at one end. Include room to approach the first bay without swinging a pallet across waiting shipments.
Drawing approval and sequenced inventory transfer
The approved drawing should identify row lengths, frame depths, beam elevations and position counts. Match those details to the material list before releasing an order. If inventory is changing buildings, coordinate rack delivery with the order in which products leave their old locations.
Assembly uses experienced installation crews we schedule and manage, with work areas released in an agreed sequence. Separate incoming components from inventory still being picked, and identify where completed bays will be handed over. Lead time is confirmed on the quote; the assembly schedule also depends on the agreed scope and area readiness. Review any revised pallet dimensions before accepting substitutions in the storage plan. Document approved changes before allocating inventory to completed positions.
Rack Planning Questions for Henrietta
Plan Your Henrietta Storage Layout
Send pallet dimensions, load weights and building measurements for a free CAD layout and itemized quote.